Recent project
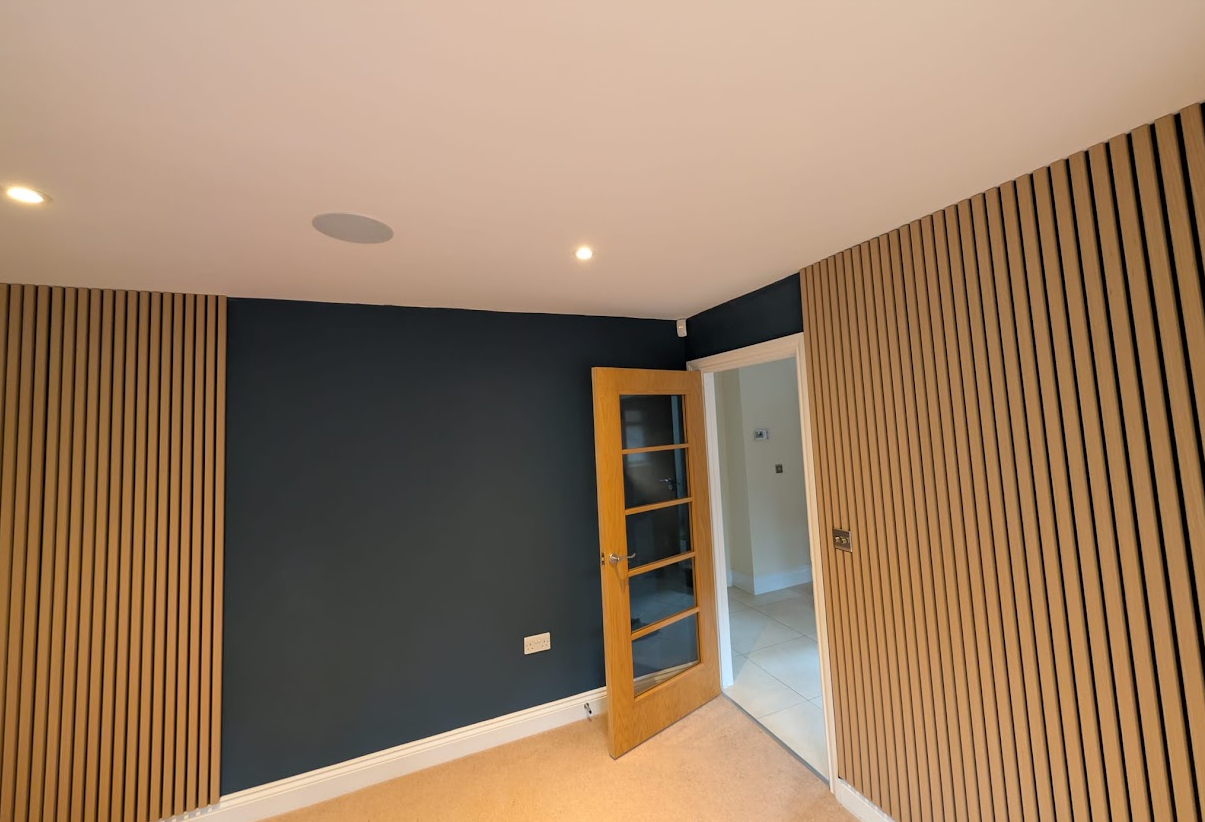
Fitted wardrobe storage
A made-to-measure wardrobe installation with hanging space, shelving and drawer storage.

Room design & installation
Designed, built and finished by Harrison. Roomwright takes a project from first idea through to the finished room.
A successful room involves far more than fitting the visible pieces. Plumbing, electrics, walls, floors, lighting, storage and finishing all have to work together.
Harrison manages the complete transformation, helping turn an idea into a practical, carefully finished room, fitted-storage solution or outdoor space.
Selected work
Recent work across interiors, fitted furniture and outdoor living spaces — designed and made as complete, practical projects.
Recent project
A made-to-measure wardrobe installation with hanging space, shelving and drawer storage.
Recent project
A made-to-measure outbuilding bar with curved slatted panelling, integrated lighting and air conditioning installed by Harrison.
Recent project
A finished outbuilding exterior with timber decking, exterior lighting and carefully detailed joinery.
Interior transformations
The same care applied to the layout, storage, lighting and finishing touches inside the home.
Soft neutrals, clean lines and carefully planned lighting.
A simple, open shower space with recessed storage.
Wall-mounted storage and a quietly detailed basin area.
A compact bath area, finished in warm neutral tones.
Essential fixtures set into a clean, practical layout.
Tiling, lighting and fittings brought together with care.
What Roomwright does
Each part is considered as part of one complete job, not as a list of separate trades.
Layout, storage, lighting, finishes and the practical decisions that make a room work beautifully.
Careful removal, preparation and installation, managed as one joined-up project from first strip-out to completion.
Water, waste, heating, fittings and the pipework behind a kitchen, bathroom, cloakroom or utility space.
Lighting, sockets, ventilation and other appropriate electrical work, planned as part of the finished room.
Wall and floor preparation, tiling, grout and crisp finishing around the details.
Practical, well-made rooms and bespoke wardrobes for daily life, from compact updates to complete transformations.
Decking, exterior lighting and the practical finishing details that make an outside space feel finished and welcoming.
Sealants, fittings, accessories and the final details that make the room feel complete.
A clear process
Discuss the existing room, ideas, priorities and budget.
Develop a practical layout and agree fixtures, finishes and details.
Prepare the existing space and carry out the installation.
Complete the tiling, fittings, details and final checks.
Roomwright advice
Practical notes on planning, materials and the details that help a room work well are being prepared.
In preparation
Useful, plain-English guidance will live here soon — without turning your project into a technical exercise.
Project details
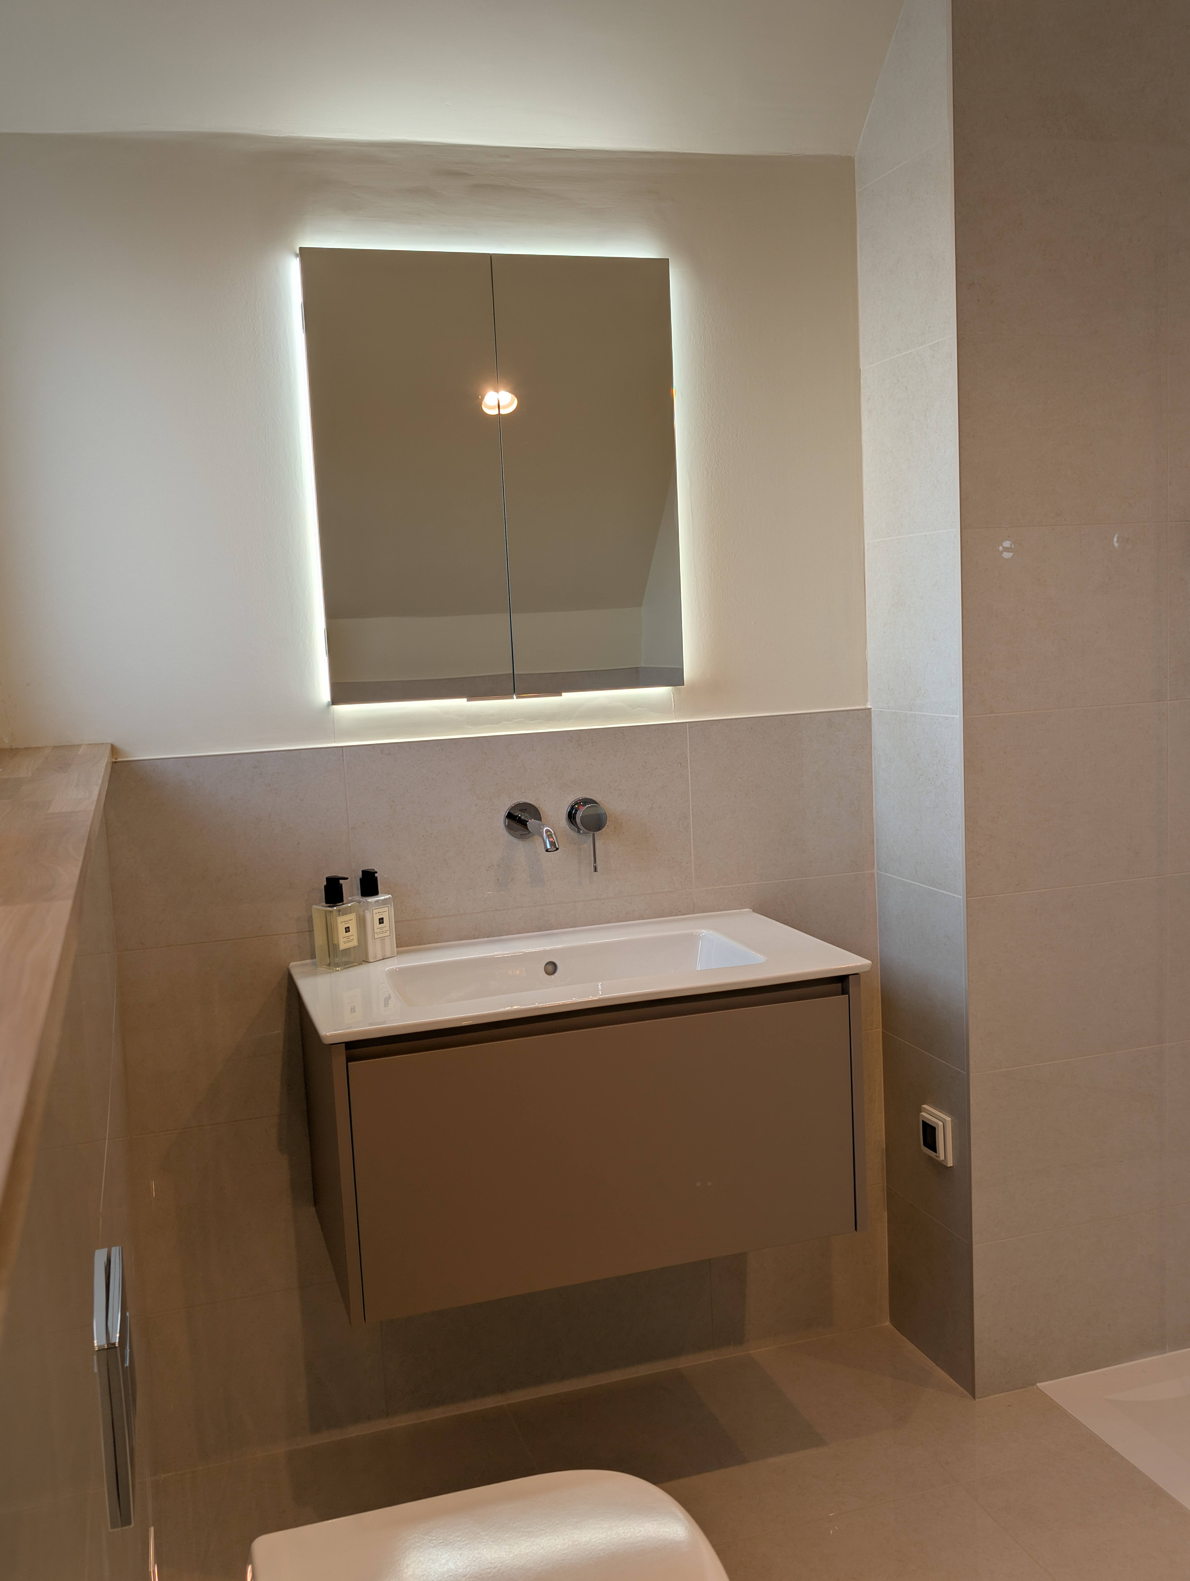
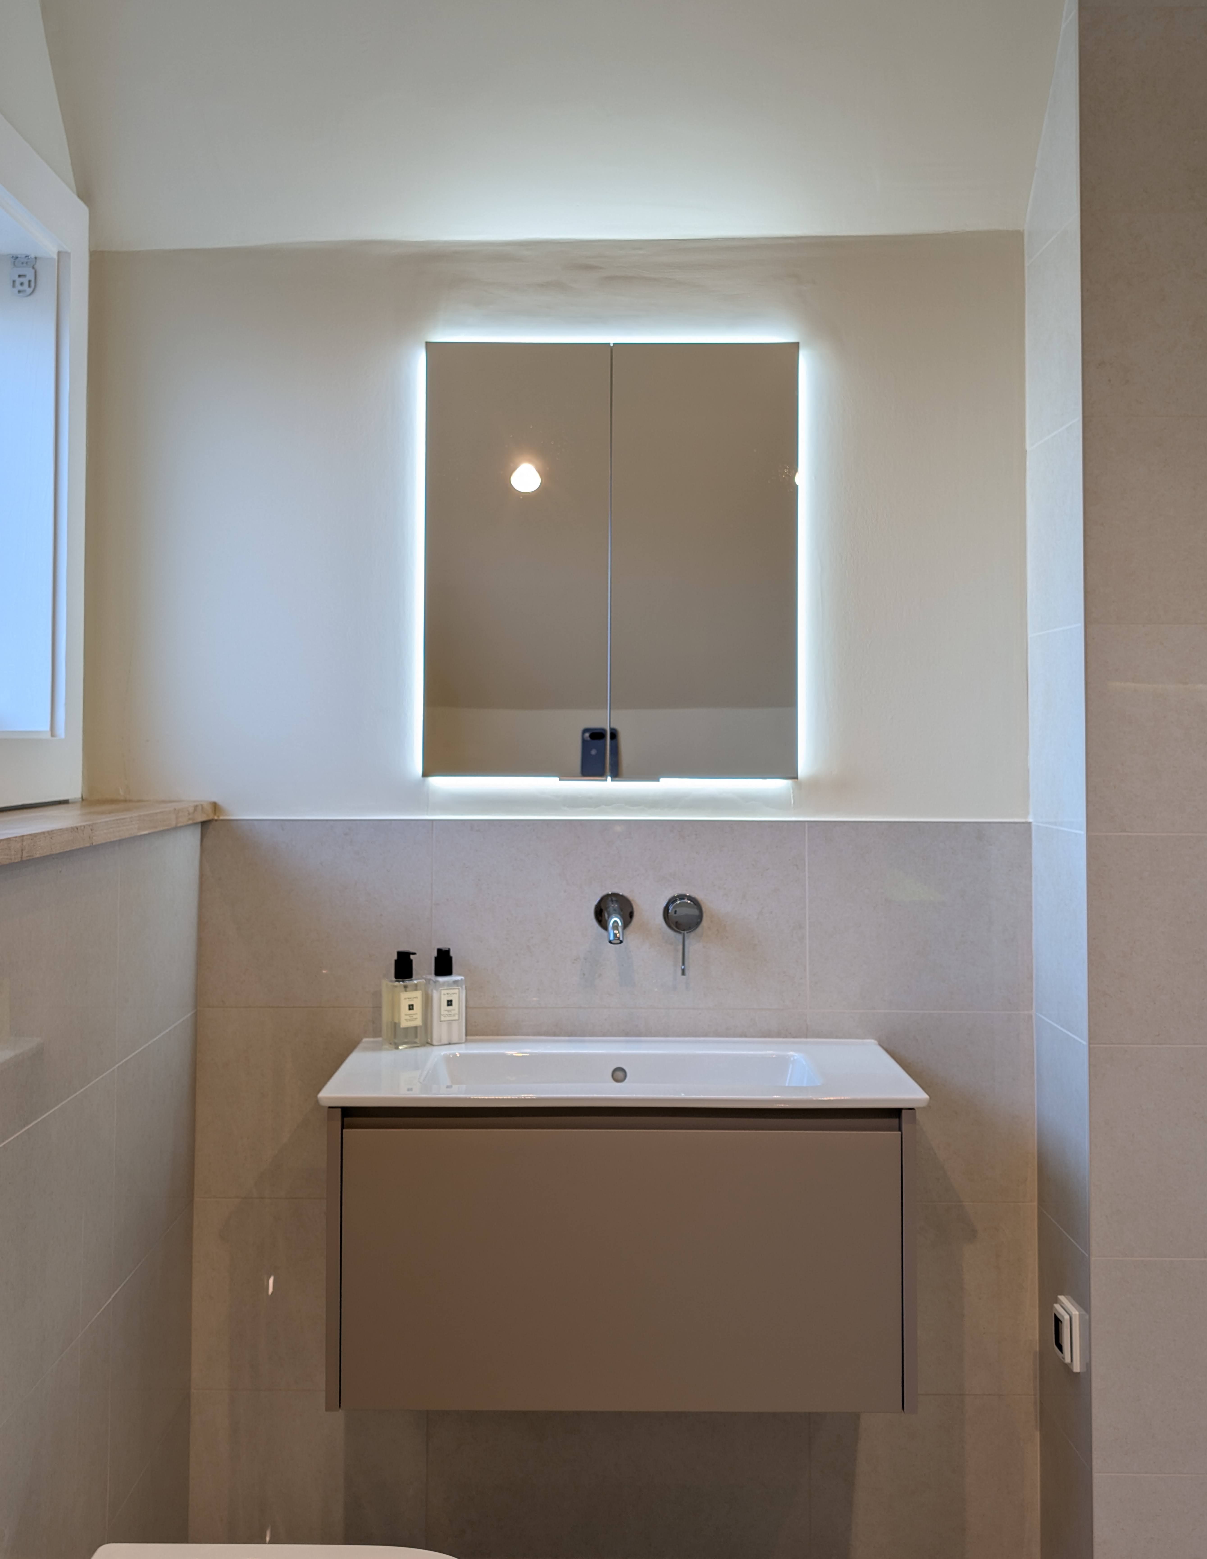
Storage, lighting, tiling and fittings brought together in a compact ensuite installation.
Why Roomwright
A room, fitted-storage or outdoor project brings several different trades and decisions together. Roomwright treats them as one job and one finished result.

The person behind Roomwright
Roomwright is Harrison's room design and installation service. From planning the layout to completing the finishing touches, Harrison takes a hands-on approach to creating kitchens, bathrooms, cloakrooms and other spaces that work properly and look right.
Send a messageStart a conversation
Whether you already know exactly what you want or are starting with a room that simply isn't working, send a message and tell Harrison what you have in mind.